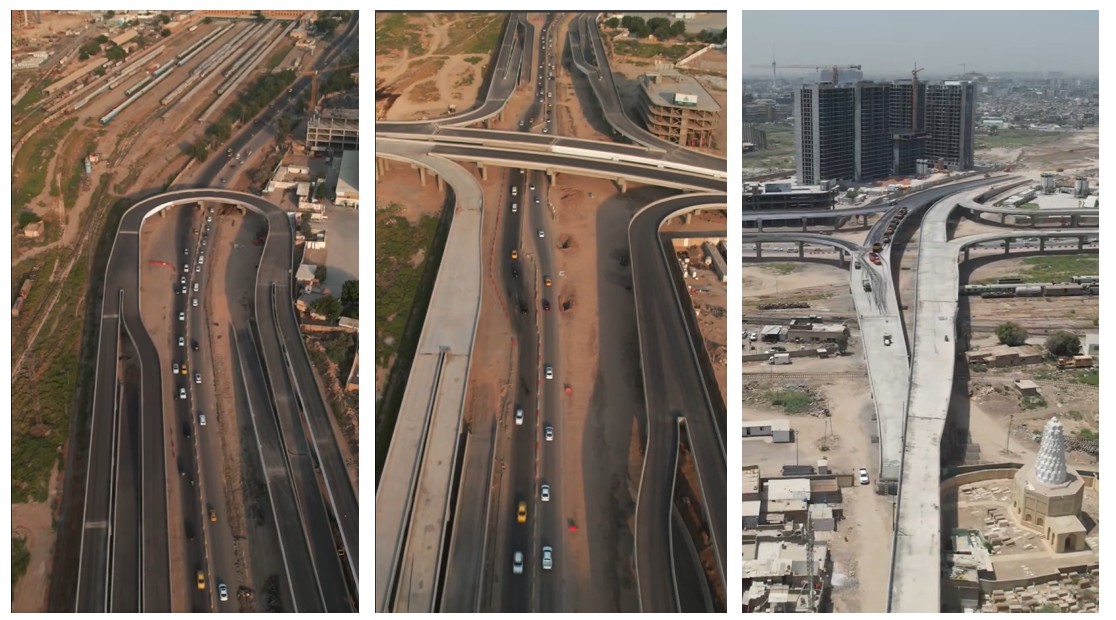
- Bagdad, Irak
Talayeh & Bijiyyah Bridges: a project to link Talayeh bridges to street 80 in Bijiyyah area. This project will form a new and important axis for transporting vehicle traffic, linking the Bab Al-Muadham area with the Mansour area. The total area of the bridges is 57500 m2 Our scope was the structural design of bridges. They are all designed as reinforced concrete bridges. The spans range from 25m to 37m. The superstructure consists of post-tensioned and pre-tensioned I girders (1.5m for pre-tensioned girders and 2m depth for post-tensioned girders) topped with a reinforced concrete slab of 30cm, and this solution have been adopted to avoid obstructing traffic under the constructed bridges. The substructure consists of concrete circular piers (with a diameter of 2m) resting on piles foundations (depths range from 31m to 40m) with pile caps of 2 m depth distributing the load descending from piers to the foundations. The bridges are designed to Dead, Live (Moving), Breaking, centrifugal, collision, seismic and wind loads